BrigittiaN. Long - Broker Associate

BEDS4
BATHS4 full
SQUARE FEET3,850
MLS#A4692043
STATUSActive
PROPERTY TYPEResidential - Single Family
SUBDIVISIONLAKEWOOD RANCH COUNTRY CLUB VILLAGE
Property Description
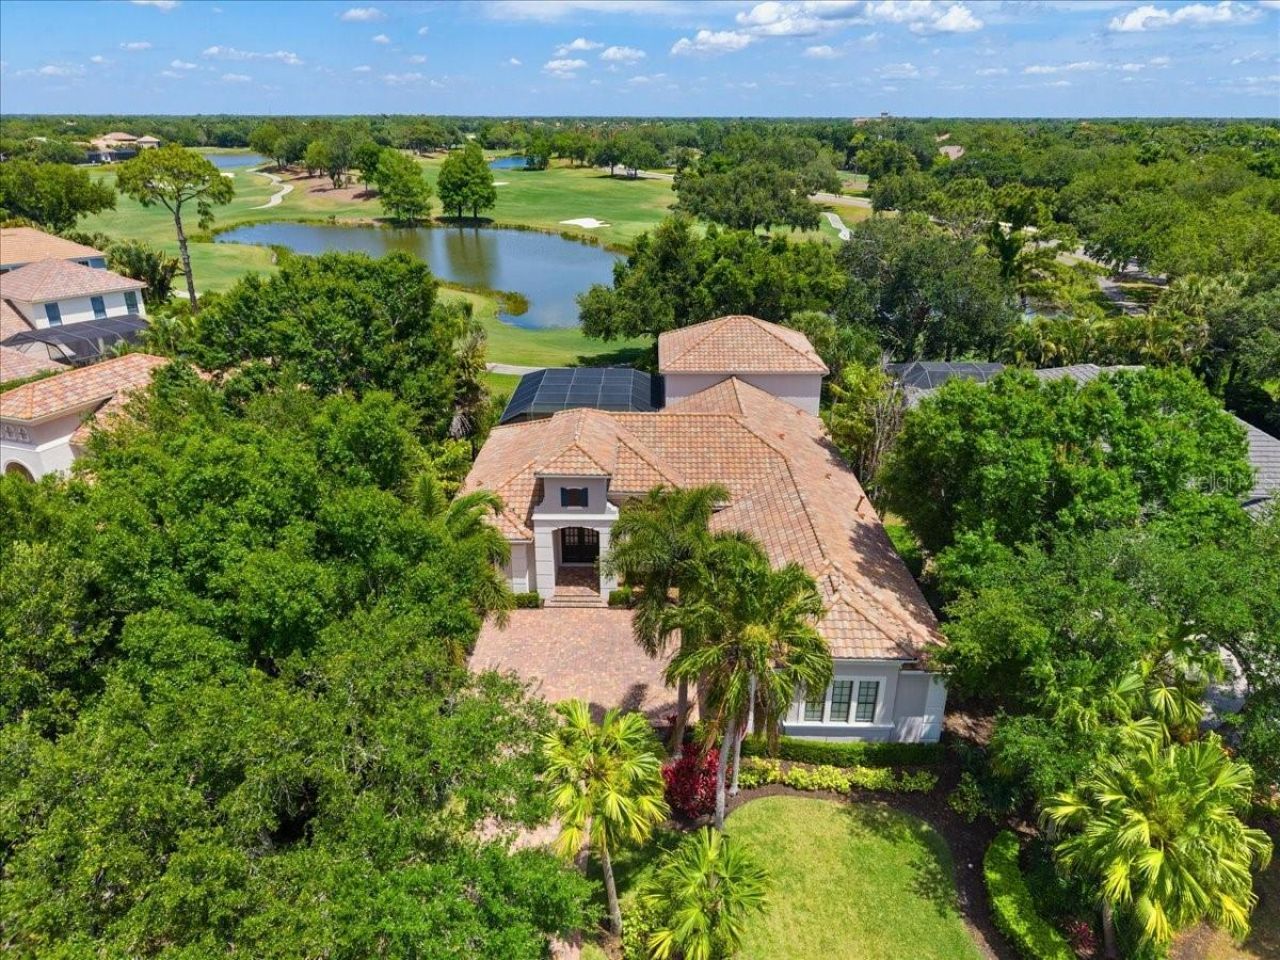
Perfectly positioned within the coveted Greystone enclave of Lakewood Ranch Country Club, this exceptional residence showcases breathtaking views of the King's Dunes Golf Course and expansive water views. Thoughtfully designed for both elegant entertaining and everyday living, the home offers four bedrooms, four full bathrooms, a dedicated office, an expansive bonus room, and 3,850 square feet of beautifully appointed living space.The gourmet kitchen serves as the heart of the home, featuring a six-burner gas cooktop, Sub-Zero refrigerator, oversized walk-in pantry, and generous center island. A well-appointed butler's pantry with a wine refrigerator seamlessly connects the kitchen to the formal dining room, creating the perfect setting for effortless entertaining. The adjoining great room is filled with natural light and showcases picturesque golf course and water views.Privately situated on the main level, the luxurious owner's suite offers dual custom walk-in closets, a tray ceiling, automatic window shades, and a spa-inspired bath featuring separate vanities, a freestanding soaking tub, and an oversized walk-in shower. Two additional guest bedrooms are located on the first floor and share a beautifully renovated bathroom completed in 2023. Upstairs, a private guest suite with its own full bath is accompanied by an expansive bonus room that captures some of the home's most spectacular golf course and water views.The dedicated office is ideally positioned to take advantage of the serene golf course and water views and is enhanced by custom built-in cabinetry. A fully renovated pool bath (2023) provides convenient access to the outdoor living spaces.Designed to embrace Florida living, the expansive covered lanai features a fully equipped outdoor kitchen with a Lynx grill, sink, and beverage refrigerator. The heated saltwater pool and spa are enclosed by a panoramic screen, creating an exceptional outdoor retreat with uninterrupted golf course and water views.Situated on a generous 0.32-acre homesite within one of Lakewood Ranch Country Club's most desirable maintenance-free neighborhoods, the property also features an oversized three-car garage with dedicated golf cart parking, a wine storage room, Hunter Douglas motorized window treatments, and custom closet systems throughout.Residents enjoy a gated lifestyle with optional membership to Lakewood Ranch Golf & Country Club, offering championship golf, tennis, pickleball, fitness facilities, resort-style pools, and an active social calendar. Ideally located just minutes from Lakewood Ranch Main Street, Waterside Place, top-rated schools, world-class dining, shopping, and Sarasota's renowned Gulf Coast beaches.
Upcoming Open Houses
Open House Saturday July 18th, 12:00pm - 2:00pm
Open House Sunday July 19th, 1:00pm - 3:00pm
Property Features
Property Type: Residential - Single Family
Cooling: Central Air
Garage: 3 car attached
Heating: Central, Electric
Lot Size: 0.32 Acres
Roof Type: Tile
Stories: 1.0
Taxes: $17,617
Year Built: 2009
Amenities
Built-in Features
Ceiling Fans(s)
Coffered Ceiling(s)
Crown Molding
Dry Bar
Eat-in Kitchen
High Ceilings
Kitchen/Family Room Combo
Living Room/Dining Room Combo
Open Floorplan
Primary Bedroom Main Floor
Solid Wood Cabinets
Split Bedroom
Stone Counters
Thermostat
Walk-In Closet(s)
Window Treatments
Outdoor Grill
Outdoor Kitchen
Rain Gutters
Sliding Doors
Sprinkler Metered
Feature Descriptions
Additional Rooms: Bonus Room, Den/Library/Office, Family Room
Appliances: Bar Fridge, Built-In Oven, Cooktop, Dishwasher, Dryer, Exhaust Fan, Gas Water Heater, Refrigerator, Washer, Water Softener
Community Features: Deed Restrictions, Gated Community - Guard, Golf, Irrigation-Reclaimed Water, Playground, Sidewalks, Street Lights
Days on Site: 73
Directions: Head east on University Parkway from I-75. Turn left onto Legacy Boulevard and continue through the gate, turn left onto Arnold Palmer Green, followed by another left onto Balmoral Woods Boulevard. Turn right onto Greystone Street. The home will be on you
Exterior: Block, Stucco
Flood Zone Code: X
Flooring: Carpet, Ceramic Tile, Wood
Foundation: Slab
HOA Fee: 901/ Quarterly
HOA Y/N: Yes
Home Warranty Y/N: No
Lot: On Golf Course, Paved
Lot Dimensions: 0.32
Ownership: Fee Simple
Parking: Garage Faces Side, Golf Cart Parking, Oversized
Parking Notes: Garage Faces Side, Golf Cart Parking, Oversized
Pets Allowed: Yes
Pool: Child Safety Fence, Gunite, Heated, In Ground, Screen Enclosure
Property Attached Y/N: No
Property Sub-Type: Single Family Residence
Security: Gated Community, Smoke Detector(s)
Sewer: Public Sewer
Showing Instructions: Appointment Only, Listing Agent Must Accompany, ShowingTime
Spa: Heated, In Ground
Special Sale Provisions: None
Swimming Pool: Yes
Utilities: Cable Connected, Electricity Connected, Natural Gas Connected, Public, Sewer Connected, Sprinkler Recycled, Water Connected
Water: Public
Water Access Y/N: No
Water View: Pond
Windows: Blinds, Window Treatments
Zoning: PDMU
Room Sizes
Living Room: 11x12
Kitchen: 14x16
Family Room: 18x16
Primary Bedroom: 17x14
Bedroom 2: 12x13
Bedroom 3: 12x12
Bedroom 4: 11x12
Office: 14x15
Bonus Room: 30x18
Local Schools
High School: Lakewood Ranch High
Middle School: Nolan Middle
Elementary School: Robert E Willis Elementary
Listed By / Shown By
Listed By
Agency Name: MICHAEL SAUNDERS & COMPANY
Agency Contact: 941-951-6660
Shown By
Agent Name: Brigittia N. Long - Broker Associate
Agent Phone: (813) 393-7442 Cell
Agency Title: Florida Executive Realty

Estimate Your Payment
Estimated Payment
$ 6,124.96 per month $4,117.30 Principal & Interest $1,468.08 Property Tax $539.58 Homeowner's InsuranceChange Payment Information


Member Participants (and their affiliated licensees, if applicable) shall indicate on their websites that IDX information is provided exclusively for consumers’ personal non-commercial use, that it may not be used for any purpose other than to identify prospective properties consumers may be interested in purchasing, that the data is deemed reliable but is not guaranteed by MLS GRID, and that the use of the MLS GRID Data may be subject to an end user license agreement prescribed by the Member Participant’s applicable MLS if any and as amended from time to time. MLS GRID may, at its discretion, require use of other disclaimers as necessary to protect Member Participant, and/or their MLS from liability.
Based on information submitted to the MLS GRID. All data is obtained from various sources and may not have been verified by broker or MLS GRID. Supplied Open House Information is subject to change without notice. All information should be independently reviewed and verified for accuracy. Properties may or may not be listed by the office/agent presenting the information.
Privacy Policy / DMCA Notice / ADA Accessibility


This site is hosted, designed and copyright
© 1994 - 2026 by
Delta Media Group, Inc. -- Patent Pending --
7527 Greystone Street | MLS# A4692043
This single family home located at 7527 Greystone Street, Lakewood Ranch, FL 34202 is currently listed for sale with an asking price of $1,850,000. This property was built in 2009 and has 4 bedrooms and 4 full baths with 3850 sq. ft. Greystone Street is located in the LAKEWOOD RANCH COUNTRY CLUB VILLAGE subdivision. Search LAKEWOOD RANCH COUNTRY CLUB VILLAGE real estate on brigittia.floridaexecutiverealty.com today.