BrigittiaN. Long - Broker Associate

BEDS4
BATHS2 full 1 partial
SQUARE FEET2,120
MLS#TB8525575
STATUSActive
PROPERTY TYPEResidential - Single Family
SUBDIVISIONCULBREATH BAYOU
Property Description
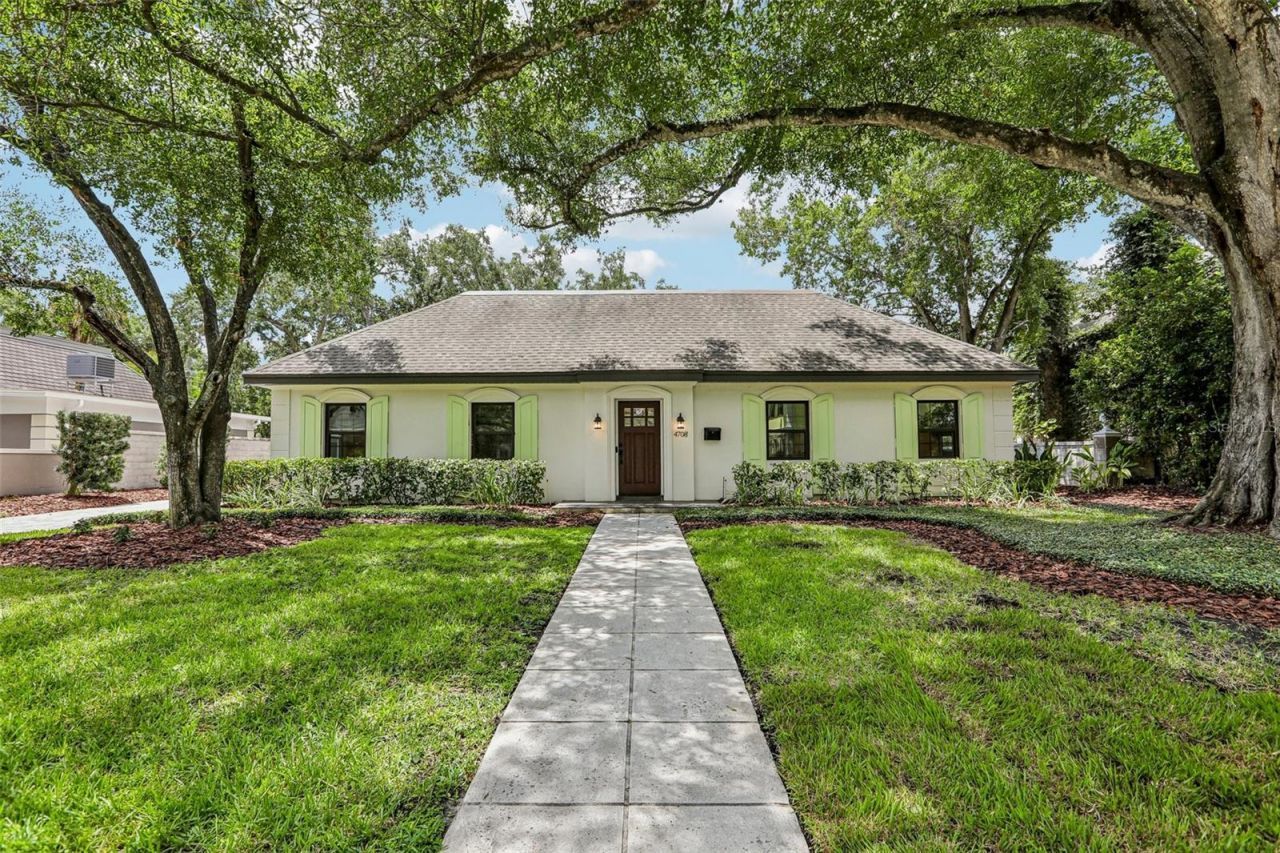
Welcome to this gorgeous renovated South Tampa home located in the quiet and highly desirable neighborhood of Culbreath Bayou. Thoughtfully updated with a functional floor plan, this residence offers 3 bedrooms, 2 full bathrooms, and a powder bath conveniently located off the office. The open-concept kitchen overlooks the spacious great room and eat-in dining area, creating an ideal layout for everyday living and entertaining. The light and airy kitchen features quartzite countertops, updated wood cabinetry, stainless steel appliances, generous island seating, and a charming built-in L-shaped banquette. A formal dining room provides additional flexibility and can easily be used as a dining space, living room, playroom, or other flex area. Renovated with today's standards and finishes in mind, the home features French oak laminate flooring for a seamless flow throughout, along with updated bathrooms and classic millwork details including crown molding, chair molding, and the custom dinette booth. Additional improvements include Low-E impact glass replacement windows, a new AC system in 2024, and a new flat roof in 2025. The enormous attic offers stand-up room and exceptional storage or future possibilities. Located in one of South Tampa's most convenient areas, this home is zoned for Mabry Elementary, Coleman Middle, and Plant High School. Enjoy quick access to Tampa International Airport, Hyde Park Village, Downtown Tampa, International Plaza, Midtown, and all that South Tampa has to offer.
Property Features
Property Type: Residential - Single Family
Cooling: Central Air
Heating: Central
Lot Size: 0.20 Acres
Roof Type: Shingle
Stories: 1.0
Taxes: $13,615
Year Built: 1967
Amenities
Ceiling Fans(s)
Crown Molding
Eat-in Kitchen
Kitchen/Family Room Combo
Open Floorplan
Primary Bedroom Main Floor
Solid Wood Cabinets
Stone Counters
Walk-In Closet(s)
Window Treatments
Garden
Private Yard
Feature Descriptions
Appliances: Cooktop, Dishwasher, Microwave, Range, Range Hood, Refrigerator
Days on Site: 1
Directions: Kennedy Blvd., South on Westshore Blvd.to East on Neptune St.
Exterior: Block
Flood Zone Code: AE
Flooring: Luxury Vinyl, Tile
Foundation: Slab
Home Warranty Y/N: No
Listing Terms: Cash, Conventional
Lot Dimensions: 0.2
Other Equipment: Private Yard
Ownership: Fee Simple
Property Attached Y/N: No
Property Sub-Type: Single Family Residence
Sewer: Public Sewer
Showing Instructions: Appointment Only, Lock Box Coded, ShowingTime
Special Sale Provisions: None
Utilities: Public
Water: Public
Water Access Y/N: No
Zoning: RS-75
Room Sizes
Kitchen: 13.7x13.9
Primary Bedroom: 13.9x19
Bedroom 2: 10.4x15.4
Bedroom 3: 12.1x11.8
Bedroom 4: 9.9x10.8
Dining Room: 11.6x14.2
Living Room: 14x22.6
Listed By / Shown By
Listed By
Agency Name: COMPASS FLORIDA LLC
Agency Contact: 813-365-9935
Shown By
Agent Name: Brigittia N. Long - Broker Associate
Agent Phone: (813) 393-7442 Cell
Agency Title: Florida Executive Realty

Estimate Your Payment
Estimated Payment
$ 3,777.68 per month $2,336.84 Principal & Interest $1,134.58 Property Tax $306.25 Homeowner's InsuranceChange Payment Information


Member Participants (and their affiliated licensees, if applicable) shall indicate on their websites that IDX information is provided exclusively for consumers’ personal non-commercial use, that it may not be used for any purpose other than to identify prospective properties consumers may be interested in purchasing, that the data is deemed reliable but is not guaranteed by MLS GRID, and that the use of the MLS GRID Data may be subject to an end user license agreement prescribed by the Member Participant’s applicable MLS if any and as amended from time to time. MLS GRID may, at its discretion, require use of other disclaimers as necessary to protect Member Participant, and/or their MLS from liability.
Based on information submitted to the MLS GRID. All data is obtained from various sources and may not have been verified by broker or MLS GRID. Supplied Open House Information is subject to change without notice. All information should be independently reviewed and verified for accuracy. Properties may or may not be listed by the office/agent presenting the information.
Privacy Policy / DMCA Notice / ADA Accessibility


This site is hosted, designed and copyright
© 1994 - 2026 by
Delta Media Group, Inc. -- Patent Pending --
4708 W Neptune Street | MLS# TB8525575
This single family home located at 4708 W Neptune Street, Tampa, FL 33629 is currently listed for sale with an asking price of $1,050,000. This property was built in 1967 and has 4 bedrooms and 2 full and 1 partial baths with 2120 sq. ft. W Neptune Street is located in the CULBREATH BAYOU subdivision. Search CULBREATH BAYOU real estate on brigittia.floridaexecutiverealty.com today.