BrigittiaN. Long - Broker Associate

BEDS4
BATHS3 full 1 partial
SQUARE FEET2,547
MLS#TB8524930
STATUSActive
PROPERTY TYPERental - Single Family
SUBDIVISIONELDORADO CORR MAP
Property Description
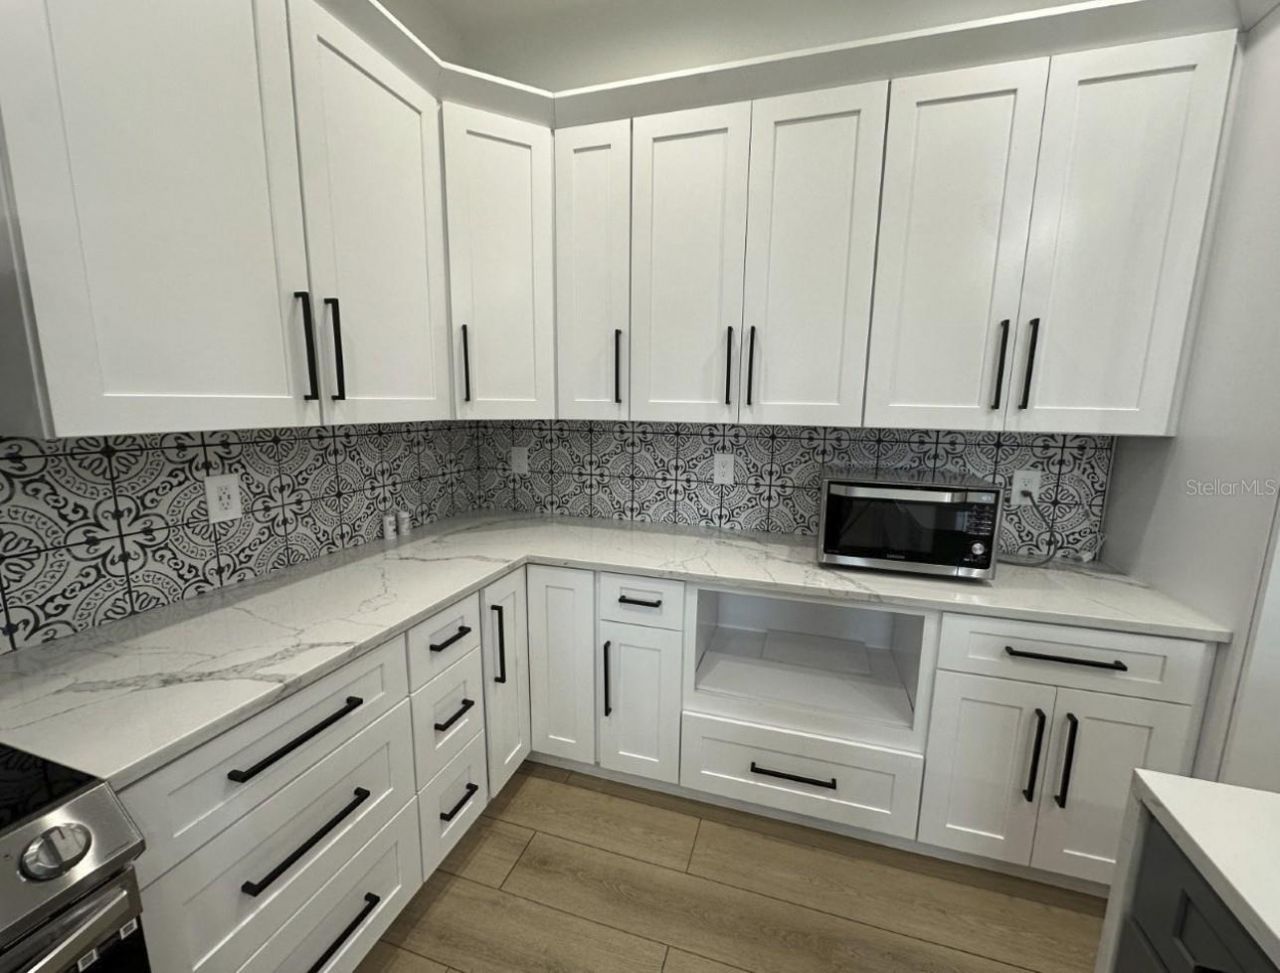
Newer Built home in the Sweet Spot of Tampa Fl, 33602 Channelside/Tampa Heights Zip Code. If you want to enjoy the city life with a taste of tranquility there is no where else to look. Very close to Downtown Tampa, 5-10 Minutes from Howard Ave, Armature Works, River Walk, close to Ybor as well.... A couple of more brownie points 15-20 min to Downtown St. Pete / 30 min./45 min from Clearwater beach . 10 foot ceilings 1st floor, backyard for the PETS..., 9 ft Ceiling, exclusive Modeni interior design New Modern Farmhouse. Close to freeway and Outlet is 30 min away. This is by opinion one of the best locations in Tampa Bay / St. Pete. Sublease is allowed (yes AIRBNB's) you own the rents for the month. If you have good rent history/or college student owner will discuss discounts
Property Features
Property Type: Rental - Single Family
Cooling: Central Air
Heating: Central
Lot Size: 0.11 Acres
Year Built: 2022
Amenities
Built-in Features
High Ceilings
Living Room/Dining Room Combo
Open Floorplan
Primary Bedroom Main Floor
Smart Home
Balcony
French Doors
Feature Descriptions
Additional Rooms: Attic, Family Room, Storage Rooms
Appliances: Built-In Oven, Dishwasher, Dryer
Builder: Build This City 23
Directions: Take I-275 N across the bay, continue onto the I-275 Express lanes, take exit 42, and follow N Howard Ave and W Columbus Dr to W West St.
Disaster Mitigation: Fire/Smoke Detection Integration, Hurricane Shutters/Windows
Fencing: Fenced, Back Yard
Flood Zone Code: x
Flooring: Ceramic Tile, Vinyl
Home Warranty Y/N: No
Lease Terms: 6-12 Month
Lot: Historic District, City Limits
Lot Dimensions: 0.11
Model: CitFarma
Patio/Porch: Front Porch
Pets Allowed: Cats OK, Dogs OK, Yes
Property Attached Y/N: No
Property Sub-Type: Single Family Residence
Senior Community: Yes
Sewer: Public Sewer
Showing Instructions: Lock Box Electronic
Utilities: Electricity Connected
Water: Public
Water Access Y/N: No
Windows: ENERGY STAR Qualified Windows
Room Sizes
Primary Bedroom: 13x15
Bedroom 2: 13x15
Bedroom 3: 12x13
Bedroom 4: 15x13
Primary Bathroom: 12x11
Bathroom 2: 8x16
Bathroom 3: 10x13
Bathroom 1: 4x7
Kitchen: 13x12
Living Room: 13x10
Great Room: 16x16
Local Schools
High School: Hillsborough-HB
Middle School: Stewart-HB
Elementary School: Graham-HB
Listed By / Shown By
Listed By
Agency Name: CENTURY 21 LISTSMART
Agency Contact: 727-222-1198
Shown By
Agent Name: Brigittia N. Long - Broker Associate
Agent Phone: (813) 393-7442 Cell
Agency Title: Florida Executive Realty



Member Participants (and their affiliated licensees, if applicable) shall indicate on their websites that IDX information is provided exclusively for consumers’ personal non-commercial use, that it may not be used for any purpose other than to identify prospective properties consumers may be interested in purchasing, that the data is deemed reliable but is not guaranteed by MLS GRID, and that the use of the MLS GRID Data may be subject to an end user license agreement prescribed by the Member Participant’s applicable MLS if any and as amended from time to time. MLS GRID may, at its discretion, require use of other disclaimers as necessary to protect Member Participant, and/or their MLS from liability.
Based on information submitted to the MLS GRID. All data is obtained from various sources and may not have been verified by broker or MLS GRID. Supplied Open House Information is subject to change without notice. All information should be independently reviewed and verified for accuracy. Properties may or may not be listed by the office/agent presenting the information.
Privacy Policy / DMCA Notice / ADA Accessibility


This site is hosted, designed and copyright
© 1994 - 2026 by
Delta Media Group, Inc. -- Patent Pending --
319 W West Street | MLS# TB8524930
This property located at 319 W West Street , Tampa, FL 33602 is currently listed for rent with an asking price of $5,200 / Monthly. Search Tampa real estate on brigittia.floridaexecutiverealty.com today.