BrigittiaN. Long - Broker Associate

BEDS3
BATHS3 full 1 partial
SQUARE FEET3,250
MLS#TB8527620
STATUSActive
PROPERTY TYPEResidential - Condominium
SUBDIVISIONAQUATICA CONDO
Property Description
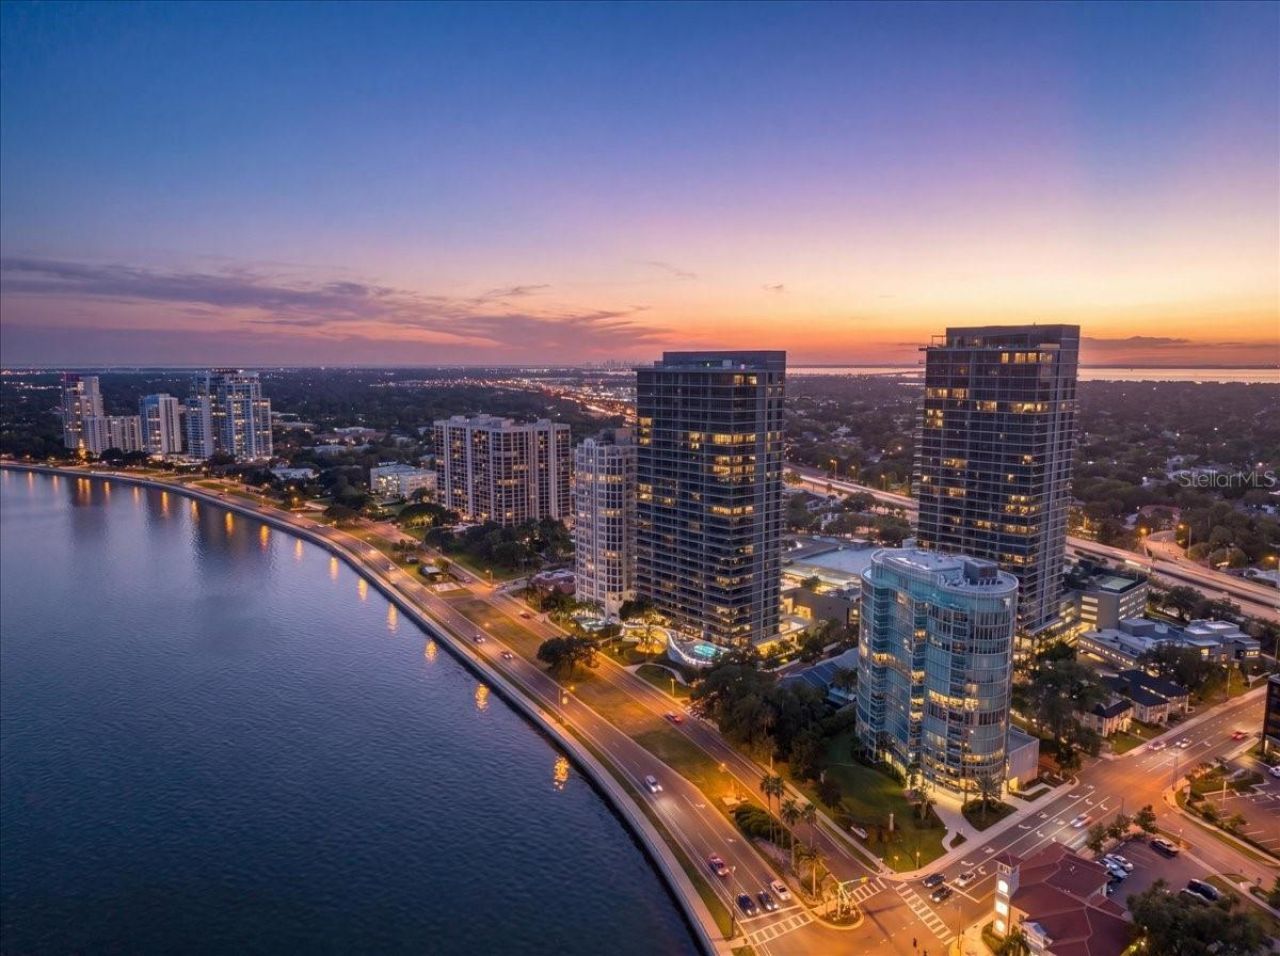
A rare opportunity awaits at Aquatica on Bayshore, one of South Tampa's most exclusive luxury addresses. As the first new high-rise built on Bayshore Boulevard since 2007, Aquatica sold out during pre-construction, making resale opportunities exceptionally rare. This boutique 32-residence tower is celebrated for its striking curved contemporary architecture, expansive walls of floor-to-ceiling impact-rated glass, and an unparalleled waterfront location along Tampa's iconic Bayshore Boulevard. While many luxury buyers are drawn to large branded towers, others are searching for something far more valuable-privacy. With just 32 residences, Aquatica offers an intimate living experience where neighbors know one another, elevators are rarely shared, common areas remain peaceful, and amenities are enjoyed without crowds. Here, residents experience the tranquility and exclusivity of a private retreat rather than the constant activity of a large luxury hotel. Exclusivity isn't defined by a brand name-it's created by the limited number of homes and the lifestyle that comes with them. Designed to maximize light, views, and livability, residences feature soaring 10-foot ceilings, open-concept floor plans, two private balconies, state-of-the-art climate control, premium Bosch stainless appliances, stone countertops, under-cabinet lighting, elegant stone flooring in the bathrooms, 8-foot solid-core interior doors, and sleek contemporary cabinetry throughout. Floor-to-ceiling windows frame breathtaking panoramic views stretching from Davis Islands across the sparkling waters of Tampa Bay to St. Petersburg, Pinellas County, and Tampa International Airport, creating a spectacular backdrop from sunrise through sunset. Residents enjoy an exceptional collection of resort-style amenities, including 24-hour concierge and security, secured lobby access with controlled elevator entry, a spectacular resort-style pool and spa, outdoor grilling and entertaining area, a state-of-the-art fitness center, sauna, business center, conference room, theater/media room, library, an elegant resident clubroom with a full catering kitchen, two fully furnished guest suites, and an on-site association office. Two assigned under-building parking spaces and climate-controlled storage add everyday convenience. Perfectly positioned at Bayshore Boulevard and Bay to Bay Boulevard, Aquatica places residents just steps from approximately 13 restaurants, many within walking distance, while providing direct access to Tampa's iconic waterfront promenade. Hyde Park Village, Downtown Tampa, the Westshore Business District, International Plaza, Tampa International Airport, and award-winning Gulf beaches are all just minutes away. Luxury is no longer about having more people around you. It's about having fewer. Private showings are available by appointment. Discover why Aquatica remains one of Bayshore Boulevard's most coveted and tightly held luxury residences.
Property Features
Property Type: Residential - Condominium
Cooling: Central Air
Garage: 2 car attached
Heating: Central
Home Style: Contemporary, Traditional
Lot Size: 0.40 Acres
Roof Type: Other
Stories: 16.0
Taxes: $28,931
Year Built: 2019
Amenities
Eat-in Kitchen
Elevator
High Ceilings
Open Floorplan
Solid Surface Counters
Thermostat
Walk-In Closet(s)
Window Treatments
Balcony
Private Entrance
Sliding Doors
Feature Descriptions
Additional Rooms: Formal Dining Room Separate, Formal Living Room Separate, Great Room, Inside Utility
Appliances: Built-In Oven, Cooktop, Dishwasher, Disposal, Dryer, Exhaust Fan, Microwave, Range, Range Hood, Refrigerator, Washer, Water Softener
Association Amenities: Elevators, Fitness Center, Pool, Recreation Facilities, Security, Spa/Hot Tub, Storage
Community Features: Community Mailbox, Fitness Center, Pool, Sidewalks
Directions: Drive along FL-618 Toll E/Selmon Expy. Take exit 4 from FL-618 Toll E/Selmon Expy, Get on FL-618 Toll/Selmon Expy, Continue on FL-618 Toll/Selmon Expy to W Bay to Bay Blvd. Take exit 3 from FL-618 Toll/Selmon Expy, Merge onto W Bay to Bay Blvd, Destinatio
Disaster Mitigation: Hurricane Shutters/Windows
Exterior: Concrete, Metal Frame
Flood Zone Code: AE, X
Flooring: Brick, Other
Foundation: Slab
HOA Fee: 2791/ Monthly
HOA Y/N: Yes
Home Warranty Y/N: No
Hot Tub: Yes
Listing Terms: Cash
Lot: Near Public Transit, Sidewalk, Paved
Lot Dimensions: 0.4
Number of Pets: 2
Other Equipment: Private Entrance
Other Structures: Storage
Ownership: Condominium
Parking: Assigned, Covered, Garage Door Opener, Guest, Off Street, On Street, Reserved, Underground
Parking Notes: Assigned, Covered, Garage Door Opener, Guest, Off Stre
Pets Allowed: Yes
Pets Restrictions: BUYER OR AGENT TO VERIFY ALL PET INFORMATION AND RESTRICTIONS WITH HOA
Pets Size: Large (61-100 Lbs.)
Pets Weight (Max): 100
Property Attached Y/N: No
Property Sub-Type: Condominium
Security: Fire Sprinkler System, Secured Garage/Parking
Sewer: Public Sewer
Showing Instructions: 24 Hour Notice, Call Before Showing, Call Listing Agent, Call Listing Office, Listing Agent Must Accompany, See Remarks
Special Sale Provisions: None
Utilities: Cable Available, Electricity Connected, Phone Available, Public, Sewer Connected, Underground Utilities, Water Connected
Water: Public
Water Access Y/N: No
Water View: Bay/Harbor - Full
Windows: Blinds, ENERGY STAR Qualified Windows, Insulated Windows, Storm Window(s), Thermal Windows, Tinted Windows, Window Treatments
Zoning: PD
Room Sizes
Family Room: 17x15
Kitchen: 17x11
Living Room: 19x16
Dining Room: 17x14
Primary Bedroom: 26x14
Bedroom 2: 13x10
Bedroom 3: 14x11
Local Schools
High School: Plant-HB
Middle School: Coleman-HB
Elementary School: Roosevelt-HB
Listed By / Shown By
Listed By
Agency Name: KELLER WILLIAMS SOUTH TAMPA
Agency Contact: murraycoleman@kw.com
Shown By
Agent Name: Brigittia N. Long - Broker Associate
Agent Phone: (813) 393-7442 Cell
Agency Title: Florida Executive Realty

Estimate Your Payment
Estimated Payment
$ 9,710.89 per month $6,454.14 Principal & Interest $2,410.92 Property Tax $845.83 Homeowner's InsuranceChange Payment Information


Member Participants (and their affiliated licensees, if applicable) shall indicate on their websites that IDX information is provided exclusively for consumers’ personal non-commercial use, that it may not be used for any purpose other than to identify prospective properties consumers may be interested in purchasing, that the data is deemed reliable but is not guaranteed by MLS GRID, and that the use of the MLS GRID Data may be subject to an end user license agreement prescribed by the Member Participant’s applicable MLS if any and as amended from time to time. MLS GRID may, at its discretion, require use of other disclaimers as necessary to protect Member Participant, and/or their MLS from liability.
Based on information submitted to the MLS GRID. All data is obtained from various sources and may not have been verified by broker or MLS GRID. Supplied Open House Information is subject to change without notice. All information should be independently reviewed and verified for accuracy. Properties may or may not be listed by the office/agent presenting the information.
Privacy Policy / DMCA Notice / ADA Accessibility


This site is hosted, designed and copyright
© 1994 - 2026 by
Delta Media Group, Inc. -- Patent Pending --
2900 W Bay To Bay Boulevard, Unit 1401 | MLS# TB8527620
This condo located at 2900 W Bay To Bay Boulevard, Unit 1401, Tampa, FL 33629 is currently listed for sale with an asking price of $2,900,000. This property was built in 2019 and has 3 bedrooms and 3 full and 1 partial baths with 3250 sq. ft. W Bay To Bay Boulevard, Unit 1401 is located in the AQUATICA CONDO subdivision. Search AQUATICA CONDO real estate on brigittia.floridaexecutiverealty.com today.