BrigittiaN. Long - Broker Associate

BEDS3
BATHS2 full
SQUARE FEET1,620
MLS#S5141647
STATUSPending
PROPERTY TYPEResidential - Single Family
SUBDIVISIONDEL WEBB MINNEOLA
Property Description
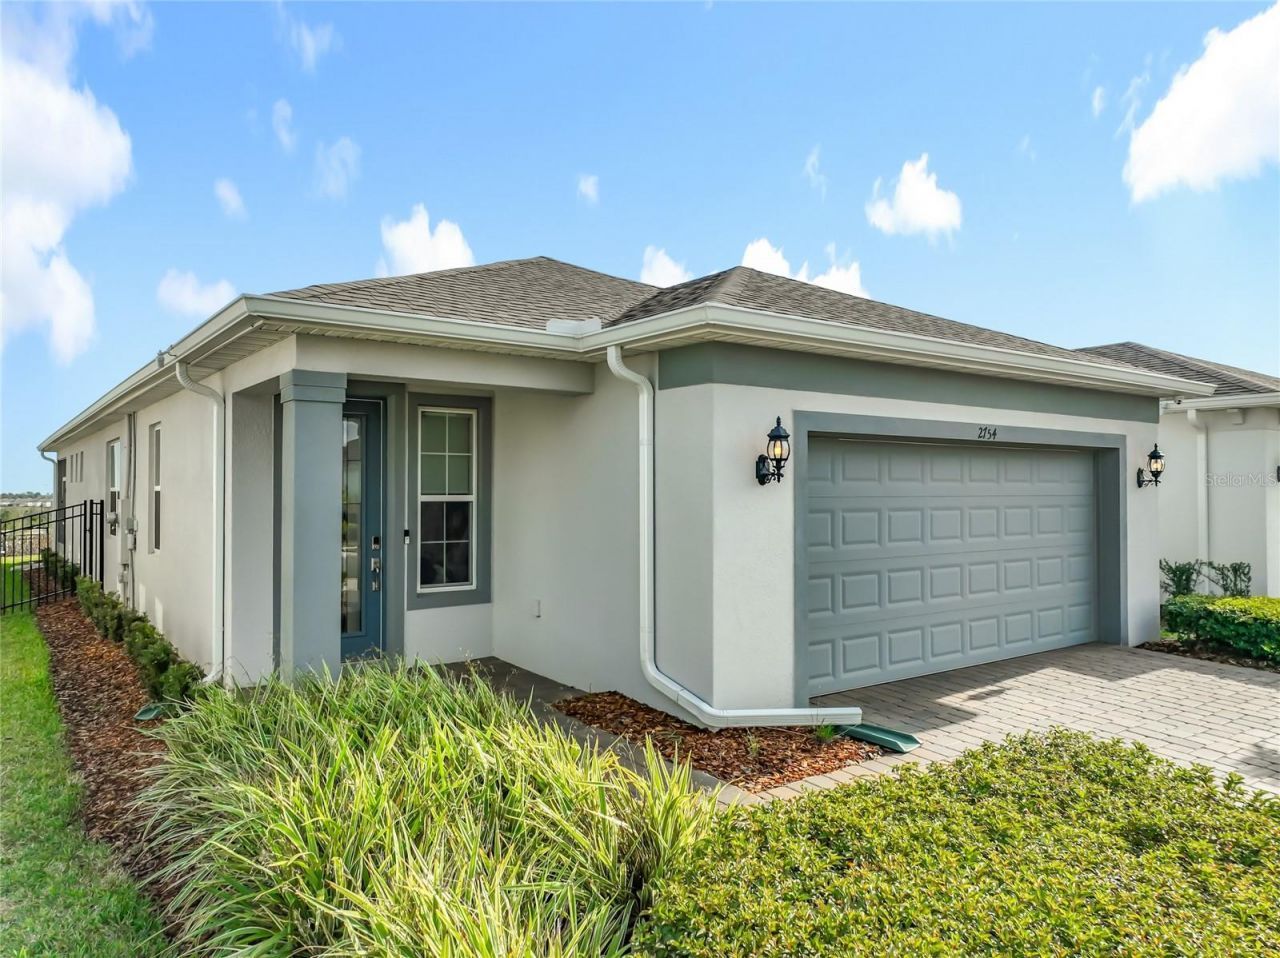
Under contract-accepting backup offers. The time is NOW to make this exceptional home yours! Take advantage of the new pricing on this stunning residence, featuring more than $95,000 in premium upgrades-and views that are truly priceless. Why wait to build when this outstanding Hallmark Scenic Series model offers every upgrade imaginable in the highly sought-after Del Webb Minneola 55+ gated community? This beautifully designed 3-bedroom, 2-bath home offers 1,655 square feet of luxury living and is perfectly positioned on one of the highest elevated lots in the neighborhood, showcasing breathtaking panoramic views of Lake Apopka, the Orlando skyline, and the community's brand-new clubhouse and sports courts. Designed for both comfort and sophistication, this move-in-ready residence seamlessly blends elegant finishes, smart-home innovation, and lifestyle-focused design rarely found at this price point. The fully integrated Control4 Smart-Home Automation System conveys with the home, allowing convenient mobile control of lighting, climate, cameras, locks, entertainment systems, and more from virtually anywhere. Additional highlights include a professionally installed ChargePoint EV charging station, over $20,000 in custom closet systems by Closets by Design throughout the home, pantry, and garage, and more than $11,000 in Hunter Douglas automated roller shades. Inside, designer lighting fixtures enhance the home's contemporary appeal, while oversized frameless glass shower doors in the guest bath create a luxurious spa-like atmosphere. Motion-activated bathroom lighting adds everyday convenience, and hurricane-impact, sound-insulated windows and doors provide exceptional storm protection and remarkable noise reduction. The garage features a designer epoxy floor, while the newly fenced backyard and screened lanai create a private outdoor retreat. Pocket sliding glass doors fully retract into the wall, creating seamless indoor-outdoor living that is perfect for entertaining or simply relaxing while taking in the spectacular views. Beyond the home itself, residents enjoy the resort-inspired lifestyle that makes Del Webb Minneola one of Central Florida's most desirable active-adult communities. The impressive clubhouse is nestled among the rolling hills of Minneola and offers beautiful views toward Sugarloaf Mountain. Amenities include a zero-entry resort-style pool, heated spa, fitness center, sports courts, walking and biking trails, and an on-site bar and grille with both indoor and outdoor seating. Even better, the monthly HOA fee includes 1 GB high-speed internet, 75 streaming channels, and lawn maintenance, allowing you to spend less time on chores and more time enjoying the lifestyle you've earned. This is a rare opportunity to own a highly upgraded, move-in-ready home with unmatched views, exceptional technology, and resort-style amenities-all without the delays and added expense of new construction. Your dream lifestyle is ready now.
Property Features
Property Type: Residential - Single Family
Cooling: Central Air
Fenced: Yes
Garage: 2 car attached
Heating: Central
Home Style: Bungalow, Florida
Lot Size: 0.18 Acres
Roof Type: Shingle
Stories: 1.0
Taxes: $8,198
Year Built: 2024
Amenities
High Ceilings
Living Room/Dining Room Combo
Open Floorplan
Thermostat
Walk-In Closet(s)
Window Treatments
Lighting
Private Entrance
Private Yard
Rain Gutters
Sidewalk
Sliding Doors
Feature Descriptions
Additional Rooms: Inside Utility
Appliances: Dishwasher, Disposal, Dryer, Microwave, Range, Refrigerator, Tankless Water Heater, Washer
Association Amenities: Clubhouse, Fitness Center, Gated, Pickleball Court(s), Pool, Recreation Facilities, Spa/Hot Tub, Trail(s)
Builder: Pulte Homes
Community Features: Buyer Approval Required, Clubhouse, Community Mailbox, Deed Restrictions, Fitness Center, Gated Community - Guard, Golf Carts OK, Pool, Restaurant, Sidewalks, Tennis Court(s), Street Lights
Days on Site: 167
Directions: I-4 to the Turnpike. Exit #278-Minneola. Exit ramp-Hancock Road. North on Hancock Road-turn left to Del Webb Minneola.
Exterior: Block, Stucco
Fencing: Fenced
Flood Zone Code: x
Flooring: Luxury Vinyl, Tile
Foundation: Slab
HOA Fee: 429/ Monthly
HOA Y/N: Yes
Home Warranty Y/N: No
Hot Tub: Yes
Listing Terms: Cash, Conventional
Lot: Cleared, Cul-De-Sac, In County, Landscaped, Level, Private, Sidewalk, Paved
Lot Dimensions: 0.18
Model: Hallmark Scenic Series
Number of Pets: 2
Other Equipment: Irrigation Equipment, Private Entrance, Private Yard
Ownership: Fee Simple
Patio/Porch: Covered, Screened
Pets Allowed: Cats OK, Dogs OK, Yes
Pets Restrictions: Check with HOA for specific restrictions
Pets Size: Medium (36-60 Lbs.)
Property Attached Y/N: No
Property Sub-Type: Single Family Residence
Security: Gated Community, Smoke Detector(s)
Senior Community: Yes
Sewer: Public Sewer
Showing Instructions: ShowingTime
Special Sale Provisions: None
Utilities: Cable Connected, Electricity Connected, Fire Hydrant, Natural Gas Connected, Public, Sewer Connected, Sprinkler Recycled, Water Connected
Vegetation: Trees/Landscaped
Water: Public
Water Access Y/N: No
Windows: Window Treatments
Room Sizes
Living Room: 14x15
Dining Room: 14x7
Primary Bedroom: 14x14
Bedroom 2: 11x11
Kitchen: 13x13
Bedroom 3: 11x11
Listed By / Shown By
Listed By
Agency Name: CENTURY 21 CARIOTI
Agency Contact: 407-566-0555
Shown By
Agent Name: Brigittia N. Long - Broker Associate
Agent Phone: (813) 393-7442 Cell
Agency Title: Florida Executive Realty

Estimate Your Payment
Estimated Payment
$ 1,902.46 per month $1,078.02 Principal & Interest $683.17 Property Tax $141.28 Homeowner's InsuranceChange Payment Information


Member Participants (and their affiliated licensees, if applicable) shall indicate on their websites that IDX information is provided exclusively for consumers’ personal non-commercial use, that it may not be used for any purpose other than to identify prospective properties consumers may be interested in purchasing, that the data is deemed reliable but is not guaranteed by MLS GRID, and that the use of the MLS GRID Data may be subject to an end user license agreement prescribed by the Member Participant’s applicable MLS if any and as amended from time to time. MLS GRID may, at its discretion, require use of other disclaimers as necessary to protect Member Participant, and/or their MLS from liability.
Based on information submitted to the MLS GRID. All data is obtained from various sources and may not have been verified by broker or MLS GRID. Supplied Open House Information is subject to change without notice. All information should be independently reviewed and verified for accuracy. Properties may or may not be listed by the office/agent presenting the information.
Privacy Policy / DMCA Notice / ADA Accessibility


This site is hosted, designed and copyright
© 1994 - 2026 by
Delta Media Group, Inc. -- Patent Pending --
2754 Purple Meadow Court | MLS# S5141647
This single family home located at 2754 Purple Meadow Court, Minneola, FL 34715 is currently listed for sale with an asking price of $484,380. This property was built in 2024 and has 3 bedrooms and 2 full baths with 1620 sq. ft. Purple Meadow Court is located in the DEL WEBB MINNEOLA subdivision. Search DEL WEBB MINNEOLA real estate on brigittia.floridaexecutiverealty.com today.