BrigittiaN. Long - Broker Associate

BEDS3
BATHS2 full 1 partial
SQUARE FEET2,085
MLS#O6404749
STATUSActive
PROPERTY TYPEResidential - Single Family
SUBDIVISIONLITTLE CREEK
Property Description
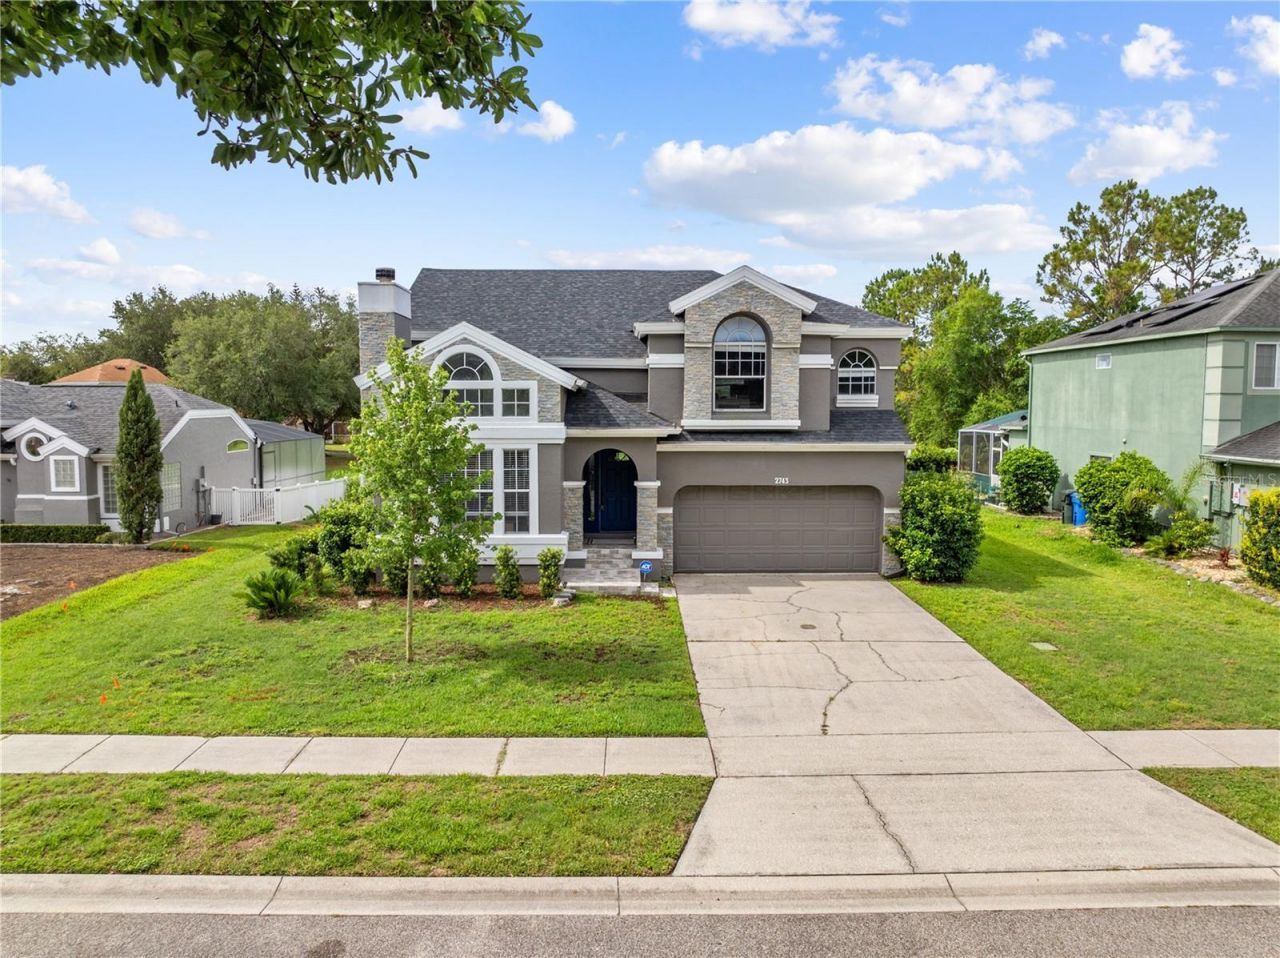
One or more photo(s) has been virtually staged. OWNER RELOCATING - MOTIVATED SELLER! PRICED Over $30,000 BELOW A RECENT COST APPRAISAL APPROACH AND RECENTLY REDUCED BY $30,000 FOR A QUICKER SALE!Welcome to one of Oviedo's best-kept secrets. Nestled in the highly sought-after Isles of Little Creek community, this fully renovated executive pool home offers a rare combination of privacy, nature, luxury, and value.Imagine enjoying your morning coffee overlooking peaceful conservation views, spending evenings relaxing beside your heated saltwater pool and spa, and watching deer and wildlife pass through the natural landscape behind your home. With no direct rear neighbors and access to a beautiful community fishing pond and dock, this property delivers a lifestyle that's becoming increasingly difficult to find.From the moment you arrive, you'll notice the impressive curb appeal featuring fresh exterior paint, elegant stone accents, updated landscaping, and a newly planted Red Maple tree. Inside, soaring vaulted ceilings, abundant natural light, luxury flooring throughout, updated lighting, and fresh interior paint create a bright and welcoming atmosphere.The beautifully renovated kitchen features 42-inch cabinetry, Quartz countertops, tile backsplash, stainless steel appliances, and a spacious layout ideal for entertaining and everyday living. The family room showcases a stunning stone-accented wood-burning fireplace, while the formal dining and living areas provide plenty of space for gatherings.The spacious primary suite offers a beautifully updated bathroom featuring dual vanities, a Jacuzzi tub, frameless glass shower, and custom tile work. Additional bedrooms and bathrooms have also been tastefully updated.Beyond the views, nearly every major component of the home has been upgraded within the last few years, including:? New Roof? Paid-Off Solar Panel System? New Whole-House Plumbing? New HVAC System? New Water Heater? New Saltwater Pool System? New Flooring Throughout? Interior & Exterior Paint? Updated Lighting & FixturesAdditional highlights include a fully finished air-conditioned garage that can serve as a game room, home office, gym, studio, or easily be converted back to a traditional garage.Offering thousands of dollars in recent improvements, energy savings from the paid-off solar system, and priced approximately $34,000 below a recent appraisal, this move-in-ready home presents an incredible opportunity for buyers seeking both lifestyle and value.Schedule your private showing today.
Property Features
Property Type: Residential - Single Family
Cooling: Central Air
Garage: 2 car attached
Heating: Central
Lot Size: 0.20 Acres
Roof Type: Shingle
Stories: 2.0
Taxes: $3,808
Year Built: 1995
Amenities
Ceiling Fans(s)
PrimaryBedroom Upstairs
Thermostat
Window Treatments
Lighting
Rain Gutters
Sidewalk
Feature Descriptions
Appliances: Dishwasher, Disposal, Microwave, Range, Refrigerator
Association Amenities: Park, Playground
Community Features: Park, Playground, Sidewalks
Days on Site: 60
Directions: From E Colonial Dr, turn onto N Alafaya Trl, right onto McCulloch Rd, left onto Lockwood Blvd, left onto Fallbrook Dr, and the property will be immediately on your right fronting Running Springs Loop.Desde E Colonial Dr, gire hacia N Alafaya Trl, luego gi
Exterior: Block, Stucco
Fireplace: Family Room
Fireplace Y/N: Yes
Flood Zone Code: X
Flooring: Carpet, Ceramic Tile, Laminate
Foundation: Slab
Garage Dimensions: 20x12
HOA Fee: 228/ Semi-Annually
HOA Y/N: Yes
Home Warranty Y/N: No
Listing Terms: Cash, Conventional, FHA, VA Loan
Lot Dimensions: 0.2
Other Equipment: Irrigation Equipment
Ownership: Fee Simple
Pets Allowed: Yes
Pets Restrictions: Please contact HOA before purchasing for this use
Pool: In Ground, Pool Sweep, Salt Water
Property Attached Y/N: No
Property Sub-Type: Single Family Residence
Sewer: Public Sewer
Showing Instructions: Sentri Lock Box, Call Before Showing, Call Listing Agent, See Remarks, ShowingTime
Spa: Heated, In Ground
Special Sale Provisions: None
Swimming Pool: Yes
Utilities: Cable Connected, Electricity Connected, Sewer Connected
Water: Public
Water Access Y/N: No
Zoning: PUD
Room Sizes
Primary Bedroom: 20x18
Bedroom 2: 12x10
Bedroom 3: 12x12
Living Room: 15x13
Dining Room: 13x16
Family Room: 12x12
Kitchen: 15x8
Local Schools
High School: Hagerty High
Middle School: Jackson Heights Middle
Elementary School: Carillon Elementary
Listed By / Shown By
Listed By
Agency Name: TRINITY REAL ESTATE, LLC
Agency Contact: 407-875-3242
Shown By
Agent Name: Brigittia N. Long - Broker Associate
Agent Phone: (813) 393-7442 Cell
Agency Title: Florida Executive Realty

Estimate Your Payment
Estimated Payment
$ 1,764.74 per month $1,279.70 Principal & Interest $317.33 Property Tax $167.71 Homeowner's InsuranceChange Payment Information


Member Participants (and their affiliated licensees, if applicable) shall indicate on their websites that IDX information is provided exclusively for consumers’ personal non-commercial use, that it may not be used for any purpose other than to identify prospective properties consumers may be interested in purchasing, that the data is deemed reliable but is not guaranteed by MLS GRID, and that the use of the MLS GRID Data may be subject to an end user license agreement prescribed by the Member Participant’s applicable MLS if any and as amended from time to time. MLS GRID may, at its discretion, require use of other disclaimers as necessary to protect Member Participant, and/or their MLS from liability.
Based on information submitted to the MLS GRID. All data is obtained from various sources and may not have been verified by broker or MLS GRID. Supplied Open House Information is subject to change without notice. All information should be independently reviewed and verified for accuracy. Properties may or may not be listed by the office/agent presenting the information.
Privacy Policy / DMCA Notice / ADA Accessibility


This site is hosted, designed and copyright
© 1994 - 2026 by
Delta Media Group, Inc. -- Patent Pending --
2743 Running Springs Loop | MLS# O6404749
This single family home located at 2743 Running Springs Loop, Oviedo, FL 32765 is currently listed for sale with an asking price of $575,000. This property was built in 1995 and has 3 bedrooms and 2 full and 1 partial baths with 2085 sq. ft. Running Springs Loop is located in the LITTLE CREEK subdivision. Search LITTLE CREEK real estate on brigittia.floridaexecutiverealty.com today.