BrigittiaN. Long - Broker Associate

BEDS3
BATHS3 full
SQUARE FEET1,929
MLS#G5114573
STATUSActive
PROPERTY TYPEResidential - Single Family
SUBDIVISIONTHE VILLAGES
Property Description
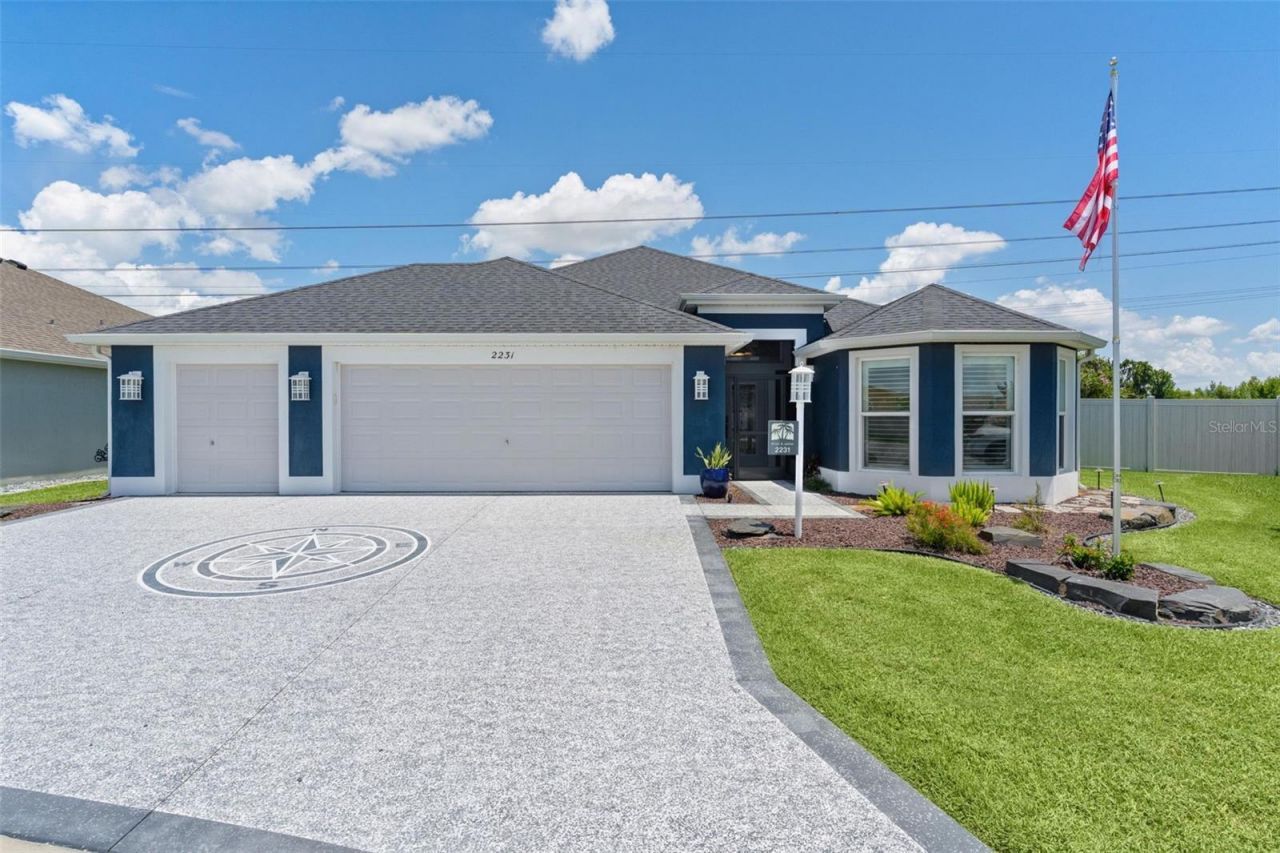
~2022 ROOF, HVAC, & TANKLESS HOT WATER HEATER~ ~SALTWATER POOL~ ~HOT SPRINGS HOT TUB~ ~PRESERVE / WATER VIEW~ ~GOLF CART GARAGE~ ~NO CARPET~ ~TURNKEY PACKAGE AVAILABLE~ Experience luxury waterfront living in this stunning HILLSDALE (Mossy Oak) VERANDA in the highly sought-after Village of ST JOHNS, perfectly positioned to capture breathtaking water and preserve views of Lake Okahumpka. Offering exceptional upgrades, resort-style outdoor living, and premium finishes throughout, this 3/3 home is truly a rare find. Outstanding curb appeal begins with a PAINTED DRIVEWAY, elegant LEADED GLASS front door, and an oversized 2-car garage with GOLF CART GARAGE featuring EPOXY flooring, abundant storage, and an EV wall charger-perfect for modern convenience. Step inside to soaring HIGH VAULTED ceilings and beautiful PORCELAIN tile flooring throughout the entire home, creating a seamless blend of elegance and easy maintenance. The spacious living room is bright and inviting with high ceilings and a ceiling fan, while the formal dining area offers a refined space for entertaining. The gourmet kitchen is designed to impress with QUARTZ countertops, a stylish TILE BACKSPLASH, rollout cabinetry, GAS cooking, and a large BREAKFAST BAR accented by 3 pendant lights-ideal for casual dining and gathering with guests. The luxurious primary suite features TRAY CEILINGS, a ceiling fan, and an OVERSIZED WALK-IN closet. The spa-inspired ensuite bath boasts a TILED ROMAN SHOWER, DUAL SINKS, elevated QUARTZ countertops, and a separate commode area. Guest accommodation is equally impressive. The 2nd bedroom features PLANTATION SHUTTERS, tray ceilings, a ceiling fan, and a built-in closet. The adjacent guest bath offers a TILED tub/shower combination with FRAMELESS GLASS DOORS, linen closet, and elevated QUARTZ countertops. The 3rd bedroom includes high vaulted ceilings, a ceiling fan, and WALK-IN CLOSET, while the 3rd full bath features a TILED WALK-IN shower and QUARTZ countertops. The INSIDE LAUNDRY ROOM continues the home's upscale finishes with a laundry tub, built-in cabinetry, and GE PROFILE appliances. Step outside into your private backyard paradise, where the spectacular outdoor living space is designed for year-round enjoyment. The expansive lanai features telescoping sliders, blinds, 2 ceiling fans, and beautiful textured painted flooring, all opening to a stunning HEATED SALTWATER POOL with FOUNTAINS and HOT SPRINGS HOT TUB. A full PAVER WALKWAY wraps around the home, enhancing both beauty and functionality while framing the incredible PANORAMIC LAKE and PRESERVE VIEWS. There is also a 'Travel Package available together or separately which includes a 2022 EZGO Electric Golf Cart and 2 Aventon e-bikes. This exceptional Hillsdale offers the perfect combination of luxury, comfort, and breathtaking scenery, an extraordinary opportunity to enjoy resort-style living in The Villages. St Johns is located just south of Brownwood with the north entrance right at the Okahumpka Rec Center which hosts kayaking and several pristine walkways including great birdwatching. Also close to Water Lily Family Pool & Rec Center, Pitch & Putt courses, executive golf courses, several swimming pools plus Edna's on the Green, Sawgrass Grove and Southern Oaks Championship Golf Course are nearby. Shopping and dining can be found at the Magnolia Plaza. The popular restaurant Harry & the Natives is also right up the road.
Upcoming Open Houses
Open House Friday July 10th, 10:00am - 12:00pm
Open House Sunday July 12th, 12:00pm - 3:00pm
Property Features
Property Type: Residential - Single Family
Cooling: Central Air
Garage: 2 car attached
Heating: Natural Gas
Lot Size: 0.24 Acres
Roof Type: Shingle
Stories: 1.0
Taxes: $2,896
Year Built: 2022
Amenities
Built-in Features
Ceiling Fans(s)
High Ceilings
Open Floorplan
Stone Counters
Thermostat
Tray Ceiling(s)
Vaulted Ceiling(s)
Walk-In Closet(s)
Sliding Doors
Feature Descriptions
Appliances: Dishwasher, Disposal, Dryer, Gas Water Heater, Microwave, Range, Refrigerator, Tankless Water Heater, Washer
Community Features: Deed Restrictions, Dog Park, Golf Carts OK, Golf, Irrigation-Reclaimed Water, Pool, Restaurant, Tennis Court(s)
Directions: US 44 to Morse Blvd South. Slight right onto Warm Springs Ave. Turn right on Meggison Rd. Right on Topping Ter. Right on Okahumpka Run. Left on Landrea Lp.
Exterior: Block, Stucco
Flood Zone Code: X
Flooring: Tile
Foundation: Slab
Garage Dimensions: 32x23
Home Warranty Y/N: No
Listing Terms: Cash, Conventional, VA Loan
Lot: Near Golf Course, Private
Lot Dimensions: 0.24
Model: HILLSDALE
Other Equipment: Irrigation Equipment
Other Fees: $204/ Monthly
Ownership: Fee Simple
Parking: Electric Vehicle Charging Station(s), Golf Cart Garage, Oversized
Parking Notes: Electric Vehicle Charging Station(s), Golf Cart Gar
Pets Allowed: Yes
Pets Restrictions: See districtgov.org
Pool: Gunite, Heated, In Ground, Salt Water
Property Attached Y/N: No
Property Sub-Type: Single Family Residence
Senior Community: Yes
Sewer: Public Sewer
Showing Instructions: Combination Lock Box, ShowingTime
Spa: Above Ground, Heated
Special Sale Provisions: None
Swimming Pool: Yes
Utilities: Cable Available, Electricity Connected, Natural Gas Connected, Public, Sewer Connected, Water Connected
Water: Public
Water Access Y/N: No
Windows: Shutters
Zoning: RESI
Room Sizes
Living Room: 15.2x15.9
Dining Room: 11.6x12.6
Kitchen: 11.6x14.6
Primary Bedroom: 17.9x12.11
Primary Bathroom: 12.4x11.7
Bedroom 2: 11.7x15.2
Bathroom 2: 7.7x5.2
Bedroom 3: 11.1x10.9
Bathroom 3: 7.9x4.11
Balcony/Porch/Lanai: 46.1x37.5
Listed By / Shown By
Listed By
Agency Name: REALTY EXECUTIVES IN THE VILLAGES
Agency Contact: 352-753-7500
Shown By
Agent Name: Brigittia N. Long - Broker Associate
Agent Phone: (813) 393-7442 Cell
Agency Title: Florida Executive Realty

Estimate Your Payment
Estimated Payment
$ 2,192.19 per month $1,724.81 Principal & Interest $241.33 Property Tax $226.04 Homeowner's InsuranceChange Payment Information


Member Participants (and their affiliated licensees, if applicable) shall indicate on their websites that IDX information is provided exclusively for consumers’ personal non-commercial use, that it may not be used for any purpose other than to identify prospective properties consumers may be interested in purchasing, that the data is deemed reliable but is not guaranteed by MLS GRID, and that the use of the MLS GRID Data may be subject to an end user license agreement prescribed by the Member Participant’s applicable MLS if any and as amended from time to time. MLS GRID may, at its discretion, require use of other disclaimers as necessary to protect Member Participant, and/or their MLS from liability.
Based on information submitted to the MLS GRID. All data is obtained from various sources and may not have been verified by broker or MLS GRID. Supplied Open House Information is subject to change without notice. All information should be independently reviewed and verified for accuracy. Properties may or may not be listed by the office/agent presenting the information.
Privacy Policy / DMCA Notice / ADA Accessibility


This site is hosted, designed and copyright
© 1994 - 2026 by
Delta Media Group, Inc. -- Patent Pending --
2231 Landrea Loop | MLS# G5114573
This single family home located at 2231 Landrea Loop , The Villages, FL 32163 is currently listed for sale with an asking price of $775,000. This property was built in 2022 and has 3 bedrooms and 3 full baths with 1929 sq. ft. Landrea Loop is located in the THE VILLAGES subdivision. Search THE VILLAGES real estate on brigittia.floridaexecutiverealty.com today.